How does room proportion affect the way a space feels?
Understanding the role of proportions in room design
When you walk into a room, you feel it before you think about it. A space can feel calm, grand, cramped, or inviting largely because of how its proportions work together. Proportion is the relationship between the size, shape, and placement of elements within a room. Getting it right is a core part of home design coordination. It is not about following rigid rules but about understanding how different dimensions and volumes affect the human experience of a space.
Think of a living room with a very high ceiling but a small floor area. The height might feel dramatic at first, but the room can quickly feel like a narrow shaft. On the other hand, a long, low room with a standard ceiling can feel like a tunnel. The key is balance. A well-proportioned room creates a sense of harmony where no single dimension overpowers the others. This is where the expertise of a builder matters. Hache Homes custom home craftsmanship considers these relationships from the start, ensuring that each room feels right for its intended use.
The basic principle: the golden ratio and human scale
Good proportion often aligns with the golden ratio, a mathematical ratio of roughly 1:1.618. While you do not need to measure every wall to that number, designers have long used it to create pleasing visual balance. For rooms, this often translates to ceiling heights that relate well to floor dimensions. A room that is 12 feet wide might feel best with a ceiling height around 7.5 to 8 feet. That is not a strict rule, but it gives a sense of the kind of relationship that works.
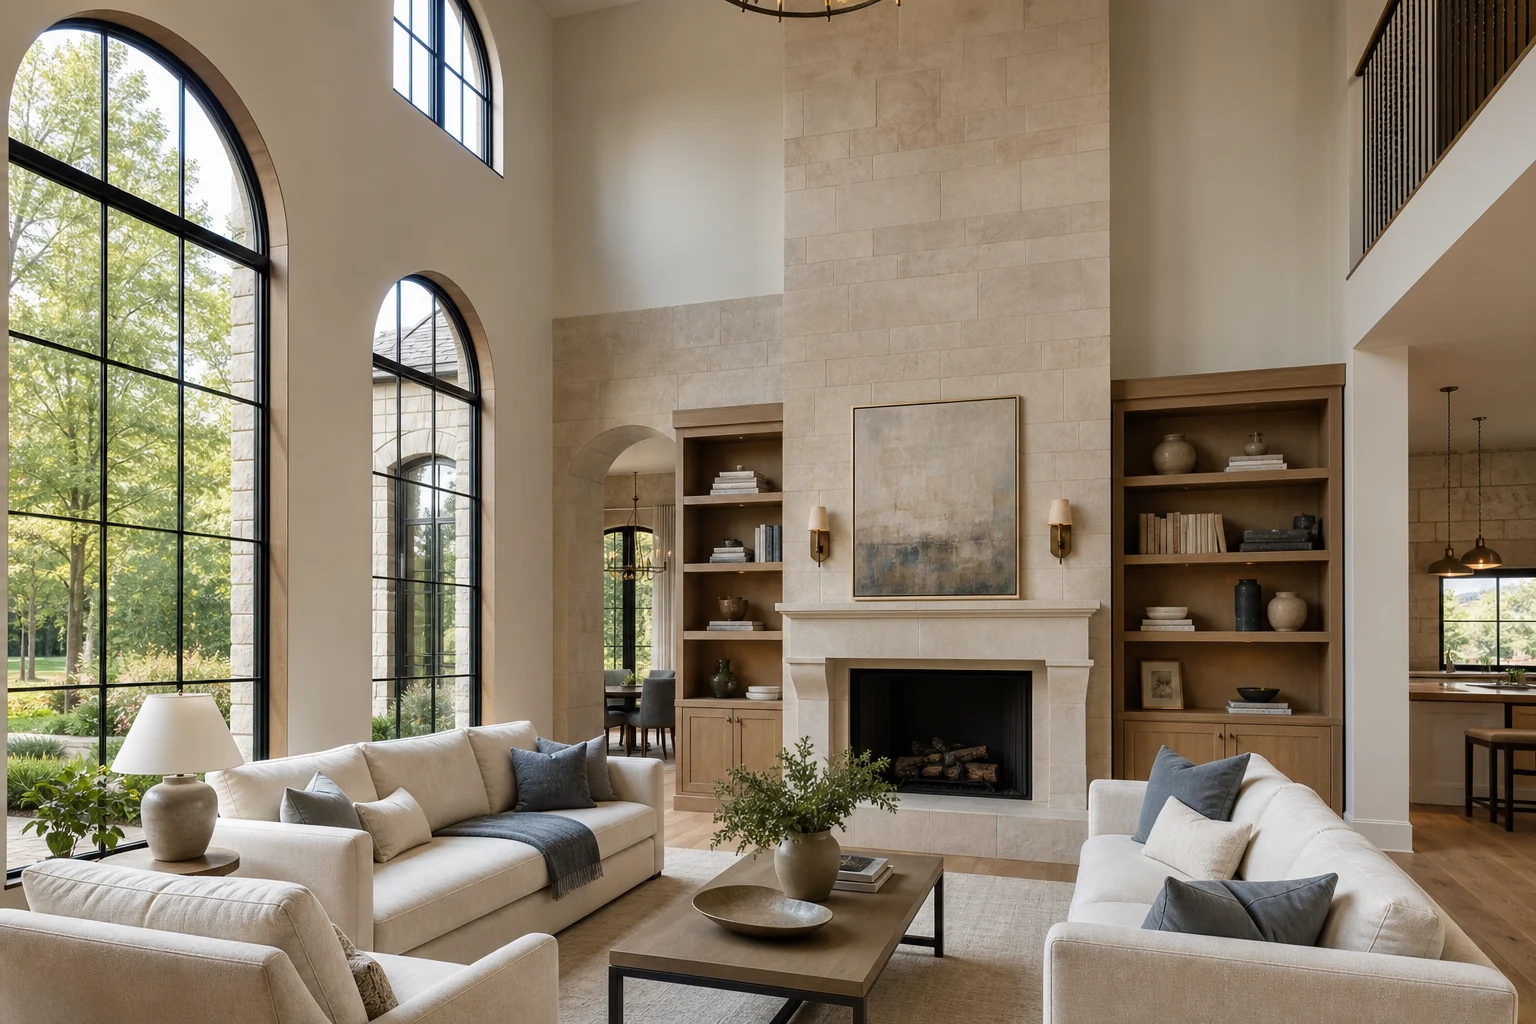
Human scale is another critical factor. We are about 5 to 6 feet tall, and our field of vision is roughly 120 degrees wide. A room that is too tall relative to its width can make us feel small and exposed. A room that is too low can feel oppressive. The ideal proportions allow you to see the whole space without craning your neck or feeling closed in. This is why great rooms with vaulted ceilings often include lower zones, like a fireplace or a seating area, to bring the scale back down to a human level.
How ceiling height changes the mood
Ceiling height is one of the most powerful proportional tools. A standard 8-foot ceiling feels comfortable and efficient, ideal for bedrooms and offices. Raising it to 9 or 10 feet adds a sense of openness and luxury, making a room feel larger without increasing the floor area. But go higher - 12 feet or more - and the room can start to feel impersonal or even cavernous unless the floor area is also generous.
Lower ceilings, below 8 feet, create intimacy. They work well in cozy spaces like dens or reading nooks, where you want to feel sheltered. The trick is to match the ceiling height to the room's function and the feeling you want to create. A dining room with a 9-foot ceiling feels elegant and formal, while a breakfast nook with a 7.5-foot ceiling feels warm and casual.
The interplay of width, length, and depth
A room's footprint matters just as much as its height. A square room, say 14 by 14 feet, can feel static and boxy. It has no natural direction. A rectangular room, such as 12 by 18 feet, creates a sense of flow and purpose. You can arrange furniture to define zones without the space feeling cut up. The ideal rectangle is often about 1.5 to 2 times as long as it is wide, which again echoes the golden ratio.
Depth is the third dimension. In a room with a deep floor plan, you can place seating away from the walls, creating intimate clusters. A shallow room forces furniture against the walls, which can make the space feel like a hallway. For open-plan areas, depth allows you to separate living, dining, and kitchen zones without using walls, using changes in ceiling height or flooring to define each area. This is where thoughtful home design coordination makes a real difference: balancing the three dimensions to support how you actually live in the space.
Proportion and architectural features
Windows, doors, and built-in elements also have to relate to the room's proportions. A large picture window in a small room can dominate and make the room feel smaller by contrast. A tiny window in a large wall feels insignificant. The rule of thumb is that windows should occupy about 20 to 30 percent of the wall area, but that is a starting point. The size and placement of windows affect the balance of light and solid, which changes the perceived volume of the room.
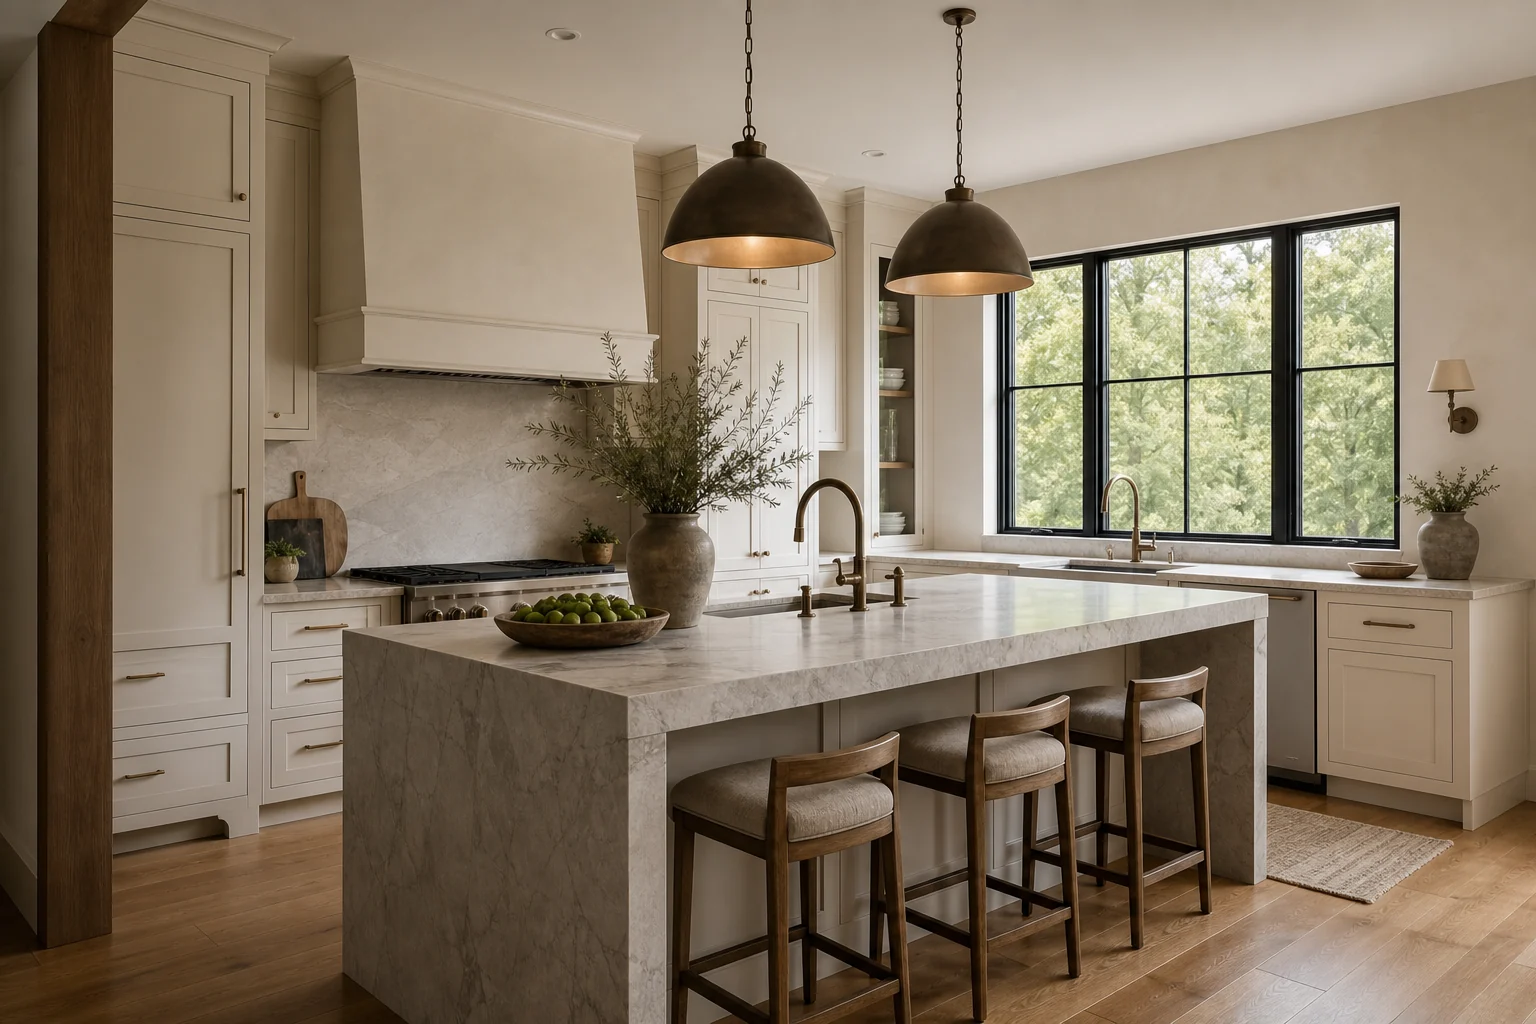
Doorways should be in scale with the wall they sit on. A standard 30-inch door in a 12-foot wall can look lost. A wider door, perhaps 36 inches, or a pair of French doors, can anchor the wall. Similarly, crown molding, baseboards, and wainscoting should be proportional to the ceiling height. A tall ceiling calls for a taller baseboard and bolder crown molding. A low ceiling needs simpler, thinner trim to avoid feeling crowded.
Furniture and scale: the final layer
Once the room's shell is right, furniture must respect those proportions. An oversized sofa in a small room swallows the floor. A tiny loveseat in a large great room looks lost. The goal is to fill the room without overwhelming it. A good rule is to leave at least 18 inches of walking space around furniture, and to keep the visual weight of pieces proportional to the wall and floor area.
Vertical elements like tall bookcases or floor lamps can help balance a high ceiling. Low furniture can make a low ceiling feel even lower. The interplay between the room's dimensions and the furniture's scale is what makes a space feel intentional. Hache Homes custom home craftsmanship often includes built-in shelving or window seats that are designed to match the room's exact proportions, creating a seamless look that off-the-shelf furniture cannot achieve.
Practical tips for adjusting perceived proportions
If you are working with an existing room that feels off, you can adjust the perceived proportions without rebuilding. Here are a few approaches:
- Paint the ceiling a lighter color to make it feel higher, or a darker color to bring it down. A high ceiling can be visually lowered with a darker shade on the upper walls and ceiling.
- Use horizontal stripes on walls to widen a narrow room, or vertical stripes to add height. Wallpaper with a large-scale pattern can make a small room feel more expansive if the pattern is not too busy.
- Mirrors placed opposite windows reflect light and visually double the space. A large mirror on a narrow wall can trick the eye into seeing more width.
- Furniture arrangement can define zones in a large room. Area rugs help anchor each zone, creating a sense of proportion within the larger volume.
These tricks work best when the underlying room proportions are reasonable. They cannot fix a fundamentally awkward space, but they can improve the feeling significantly.
Why it matters for your home
Getting proportions right is not just about aesthetics. It affects how you use a room, how you feel in it, and even how well you sleep. A bedroom that is too vast can feel uncozy, while one that is too small can feel claustrophobic. A living room that is too narrow makes conversation awkward. The best homes feel effortless because the proportions support the activities that happen there. Whether you are building new or renovating, paying attention to these relationships early in the planning stage saves costly fixes later. A builder who understands this will ask about furniture, traffic flow, and natural light before drawing a single wall. That kind of foresight is what turns a house into a home.
Ends · THECONSIDEREDHOUSE